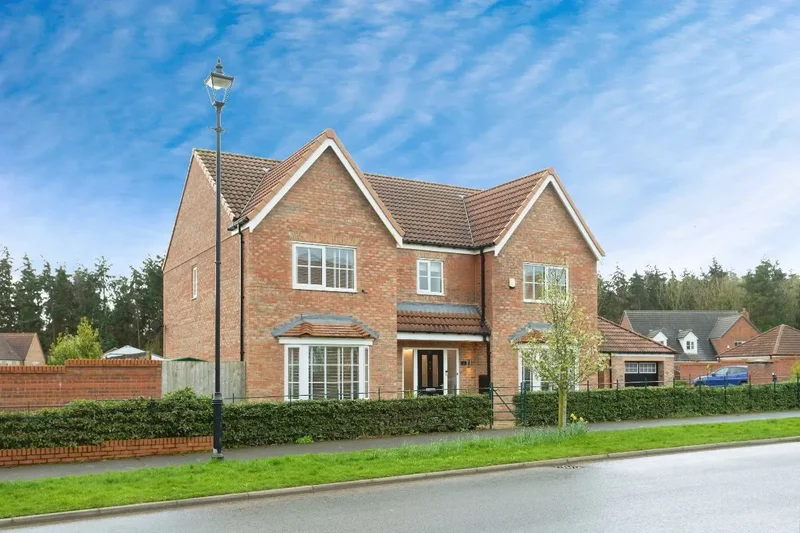
Set within a quiet and highly regarded corner of Wynyard, Coppice Lane is an elegant four-bedroom detached family home offering generous proportions, excellent flexibility and a calm sense of quality that runs throughout. Thoughtfully designed for modern living and enhanced by premium finishes and energy-efficient features, this is a home that feels as practical as it is impressive.
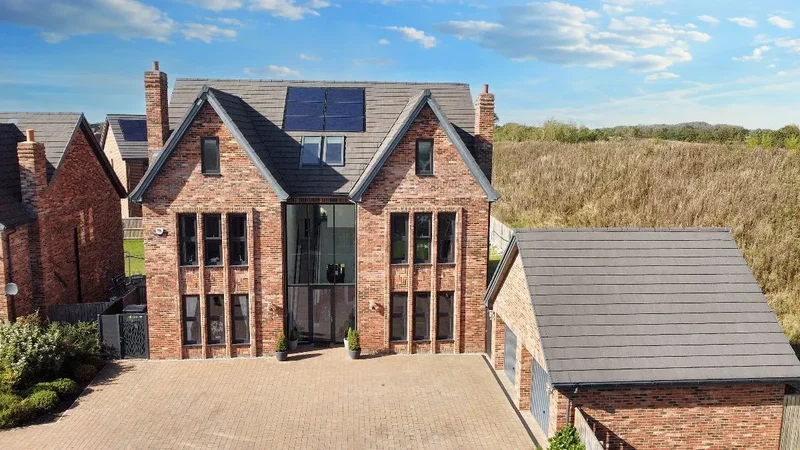
The approach is smart and welcoming, with a block-paved driveway leading to the property and a well-kept frontage enjoying a sunny south-west facing aspect. Inside, the entrance hall immediately establishes a sense of space, with Amtico flooring, useful storage and a layout that flows effortlessly through the ground floor. A discreet cloakroom adds everyday convenience for family life and guests alike.
To the front, the living room provides a comfortable retreat, centred around a gas fire and filled with natural light from the large front windows. Adjacent, the separate dining room offers versatility, working equally well for formal entertaining, family meals or as an additional sitting room, playroom or home office depending on lifestyle needs.
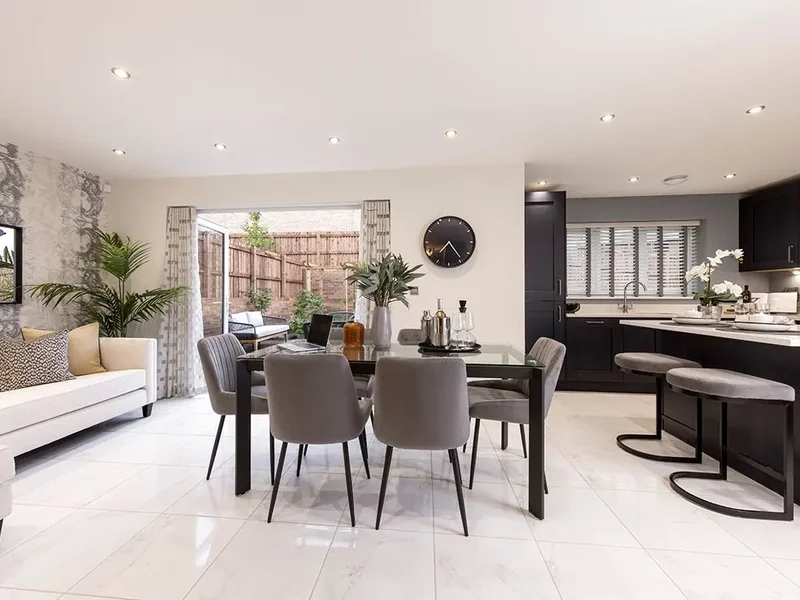
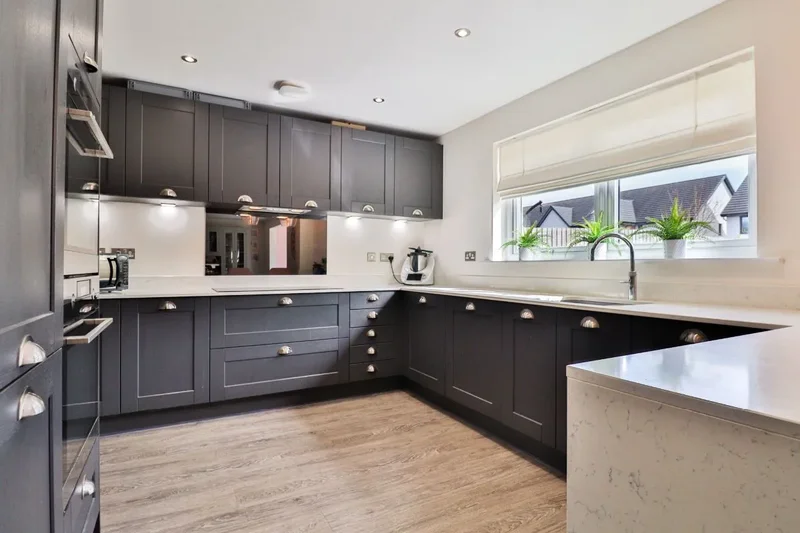
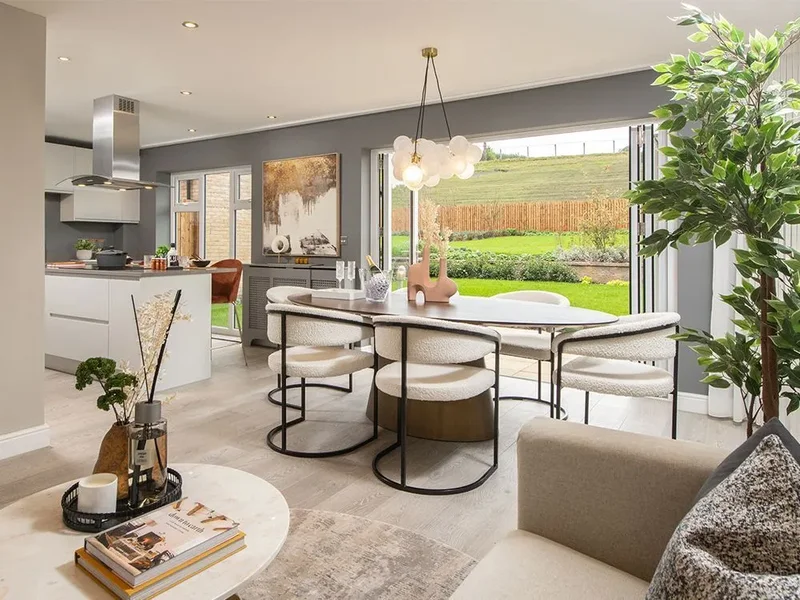
The rear of the home opens into a superb kitchen and family space that naturally becomes the hub of daily life. Finished with granite work surfaces and a comprehensive range of integrated appliances. The kitchen combines style with functionality. Bi-fold doors open directly onto the garden, allowing the space to extend outdoors during warmer months and making it ideal for entertaining or relaxed family gatherings. A separate utility room sits just off the kitchen, offering further storage, workspace and direct garden access to keep practical tasks neatly tucked away.
Upstairs, four well-proportioned bedrooms provide excellent accommodation for families of all stages. The principal bedroom enjoys fitted wardrobes and a contemporary en-suite with rainfall shower, while the second bedroom also benefits from its own en-suite, ideal for guests or older children. Two further bedrooms overlook the rear garden and are served by a stylish family bathroom complete with both bath and separate shower, finished in neutral, modern tones.
Outside, the enclosed rear garden enjoys a private north-east facing aspect and offers a combination of lawn and patio, perfect for outdoor dining, children’s play or quiet evenings outside. With external lighting, power and water supply, the space is designed to be both enjoyable and practical. A detached double garage with power and lighting provides secure parking and additional storage, while solar panels contribute to improved energy efficiency and lower running costs.
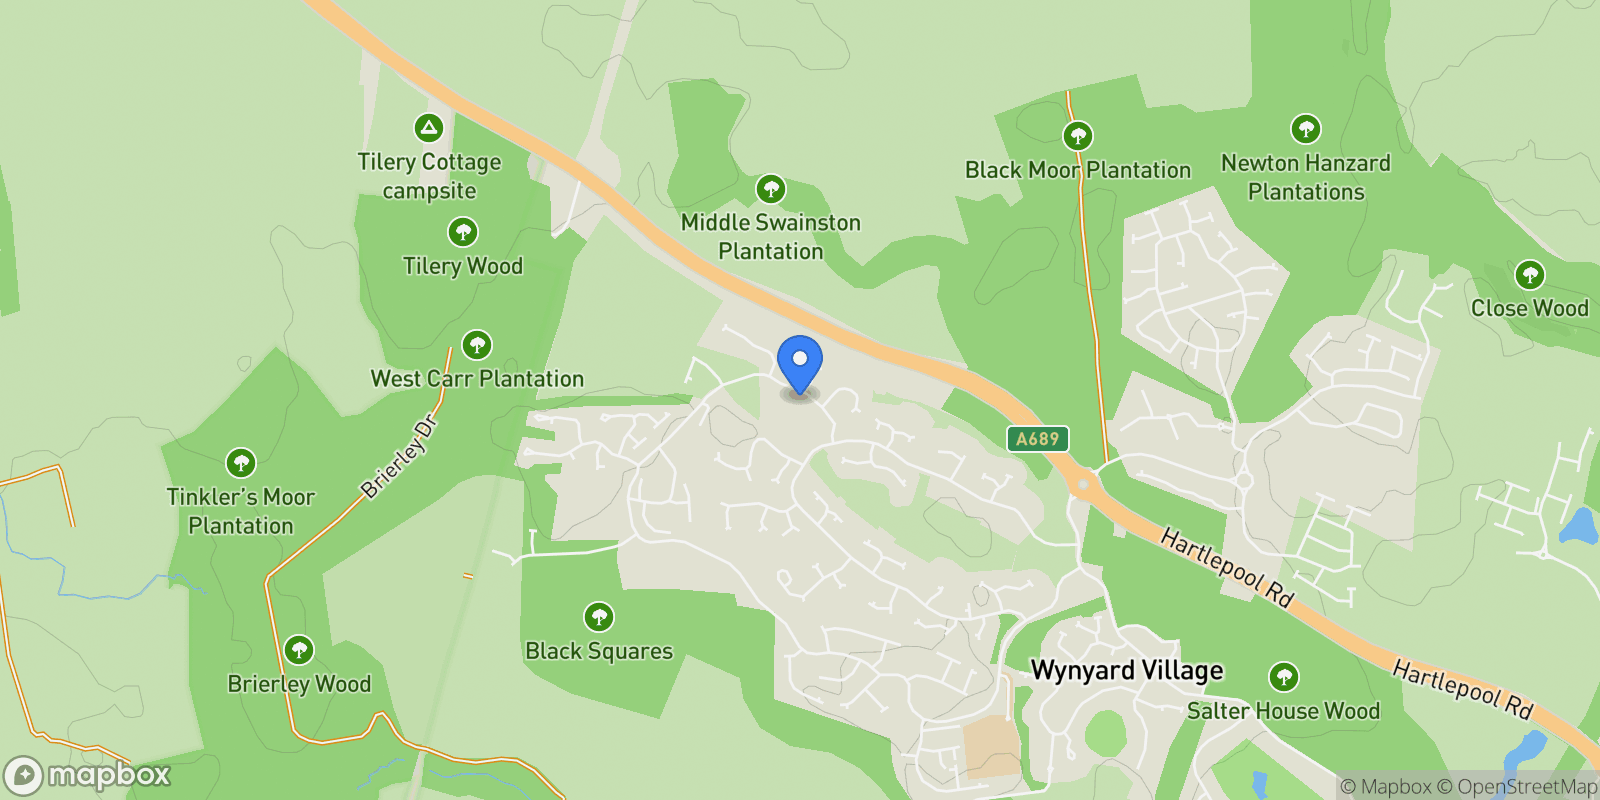
Wynyard is widely regarded for its woodland walks, strong sense of community and excellent local amenities, alongside easy access to commuter routes and highly regarded schools. Coppice Lane presents a rare opportunity to secure a well-appointed family home in one of the area’s most desirable locations, offering space, comfort and a lifestyle that effortlessly fits modern family living. CALL NOW TO VIEW
Council Tax Band: G (Hartlepool Council)
Tenure: Freehold
Parking options: Driveway, Garage
Garden details: Enclosed Garden, Front Garden, Rear Garden
Electricity supply: Mains
Heating: Gas Mains
Water supply: Mains
Sewerage: Mains
Restrictions: Restrictive covenants
GROUND FLOOR
Entrance hall
Double glazed opaque door to front,
Long drop multi pendant light fitting,
Understairs cupboard,
Consumer unit,
Solar panel control,
BT point,
Double glazed windows to front,
Radiator,
Amtico flooring,
Hardwired smoke alarm,
Heating and hot water control thermostat for ground floor,
Alarm control,
Cloakroom
WC,
Handwash basin,
Amtico flooring,
Tiled upstand,
Radiator,
Inset lighting,
Extractor fan,
Living room
Double glazed windows to front,
Perfect Fit blinds,
Gas fireplace,
Radiator,
Telephone point,
TV point,
Integrated wiring for wall mounted TV,
Carpet flooring,
Dining Room
Double glazed windows to front,
Radiator,
Telephone point,
TV point,
Carpet flooring,
Perfect fit blinds,
Kitchen/Family Room
Double glazed bi-fold doors with Intu blinds,
Radiator,
Telephone point,
TV point,
Amtico flooring,
Fitted Kitchen,
Wall and base units,
Double glazed windows to rear,
Franke inset 1 1/2 bowl stainless steel sink,
Granite work surfaces,
Granite upstands,
1 1/2 Electric ovens,
Integrated microwave,
Induction hob,
Cooker hood,
Integrated dishwasher,
Integrated fridge/freezer,
Wine chiller,
Radiator,
Hardwired smoke alarm,
Integrated wiring for wall mounted TV,
Inset lighting,
Integrated bin,
Utility
Part opaque door to garden,
Base cupboards,
Stainless steel sink drainer,
Plumbing for washing machine,
Space for tumble dryer,
Laminate work surfaces,
Tiled upstands,
Radiator,
Amtico flooring,
System boiler,
Inset lighting,
FIRST FLOOR:
Landing
Stairs from entrance hall,
Cupboard with water cylinder,
Hardwired smoke alarm,
Loft access,
Radiator,
Carpet flooring,
Inset lighting,
Bedroom 1
Double glazed windows to front with Perfect Fit blinds,
Built in wardrobes,
Radiator,
Heating and hot water control thermostat for first floor,
Carpet flooring,
En-suite
Vanity unit,
WC,
Extractor fan,
Shower cubicle with rainfall shower,
Part tiled,
Inset lighting,
Shaver point,
Heated towel rail,
Tiled flooring,
Bedroom 2
Double glazed windows to front with Perfect Fit blinds,
Radiator,
Telephone point,
Carpet flooring,
En-Suite 2
WC,
Shower cubicle with rainfall shower,
Part tiled,
Tiled flooring,
Heated towel rail,
Shaver point,
Vanity unit,
Extractor fan,
Inset lighting,
Bedroom 3
Double glazed windows to rear,
Radiator,
Telephone point,
TV Point,
Carpet flooring,
Bedroom 4
Double glazed windows to rear,
Free standing wardrobes,
Radiator,
TV point,
Telephone point,
Carpet flooring,
Bathroom
Double glazed Velux windows to rear,
Bath with mixer taps,
Shower cubicle with rainfall shower,
Vanity unit,
Extractor fan,
WC,
Part tiled,
Tiled flooring,
Inset lighting,
Shaver point,
Heated towel rail,
OUTSIDE
Front Garden
South west facing,
Block paved driveway,
Solar panels,
Outside lighting,
Decorative shrubbery,
Lawn,
Rear Garden
North east facing,
Patio,
Lawn,
Outside tap,
Outside lighting,
Double power socket,
Double garage
Power,
Light,
Up and over doors,
Consumer unit,
Tap,

 View Photos
 Watch Film
 360° VTour
 Open House